
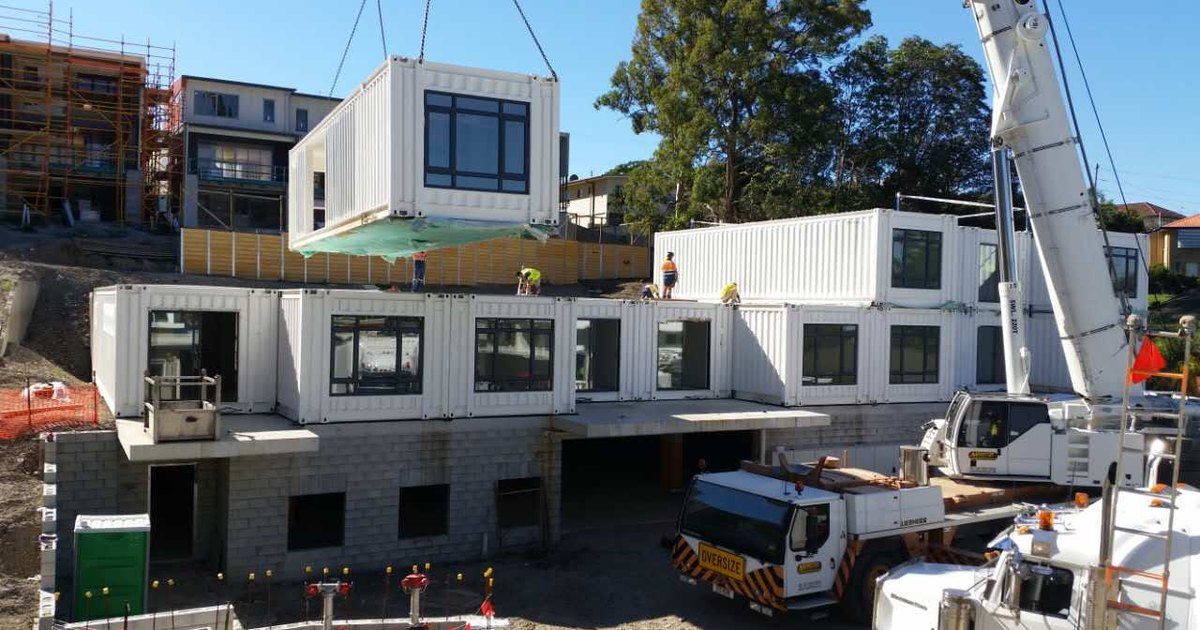
Fire safety systems in modular buildings are one of the first things an Australian building surveyor, fire engineer and lender will ask about once a project moves past a single storey. A three storey apartment stack, a hotel, a workforce accommodation village or a childcare centre does not pass because the modules look finished. It passes because the sprinklers, the detection and alarm system, the emergency lighting, the exit signs and the paths of travel all meet the National Construction Code and have been connected, commissioned and certified by licensed Australian trades. This guide explains what the NCC requires, what can be built into an offshore module in the factory, and what still has to happen on site before an Occupancy Certificate is issued.
EcoPrestige supplies turnkey, fully pre-cladded steel framed modules that are engineered to Australian standards and manufactured offshore. The fire safety work is a shared job. We first fix the services inside the module under factory quality control. The licensed head contractor and the fire services trades complete the connection, commissioning and certification on site. Getting that split clear early is what keeps a modular project on program.
Why fire safety systems matter more in multi storey modular
For a standalone Class 1a house, fire safety is mostly interlinked smoke alarms and sensible egress. The moment a building becomes Class 2 (apartments), Class 3 (hotels, motels, workforce accommodation, student housing, some aged care) or Class 9b (assembly, schools, early learning), the NCC turns on a full suite of active fire safety measures. These are the same building classes EcoPrestige builds most often, so the fire systems question comes up on almost every commercial enquiry.
This is why fire safety systems in modular buildings are scoped at design stage on nearly every commercial job. Modular actually has a structural head start here. Stacked and side by side modules create double skin walls and floors with a cavity, and the galvanised steel frame is non combustible. That helps with fire separation. It does not remove the need for the active systems below. Detection, sprinklers, warning systems and lit exits are required on their own merits, and they are what the annual fire safety compliance regime tracks for the life of the building.
NCC Section E: the four parts that govern fire safety systems
In NCC 2022 Volume One, Section E is titled Services and equipment. It carries the four parts that most people mean when they say fire safety systems in modular buildings.
E1 Fire fighting equipment
Part E1 covers the equipment used to fight a fire. Fire hydrant installations are designed and installed to AS 2419.1:2021. Fire hose reels follow AS 2441. Portable fire extinguishers follow AS 2444. Automatic fire sprinkler systems are designed to AS 2118.1:2017 under NCC Specification 17. For Class 2 and Class 3 buildings not more than 25 metres in effective height and a rise of four or more storeys, NCC Specification 18 allows the sprinkler system to comply with AS 2118.1, AS 2118.4, FPAA101D or FPAA101H, with FPAA101D and FPAA101H excluding residential care buildings. That FPAA pathway is a lower cost sprinkler option for mid rise residential and is worth checking with your fire engineer early because it changes the pipework and water supply that has to be built into the modules.
E2 Smoke hazard management
Part E2 keeps occupants safe from smoke long enough to get out. Depending on class and size it can require automatic smoke detection and alarm systems to AS 1670.1, hard wired smoke alarms to AS 3786 in sole occupancy units, and a sound system and intercom system for emergency purposes, often called an occupant warning or EWIS, to AS 1670.4. In taller or larger buildings it can also trigger mechanical smoke control that ties back into the mechanical services covered in our building services guide.
E3 Lift installations
Part E3 deals with lifts, including how a lift behaves in a fire and accessibility features such as emergency lift landing doors. Many low rise modular buildings avoid lifts, but any Class 2, 3 or 9 building tall enough to need one has to plan the shaft, the machine space and the fire mode controls into the module layout from the start.
E4 Emergency lighting, exit signs and warning systems
Part E4 makes sure people can find the way out when the power fails. Emergency escape lighting and illuminated exit signs are designed and installed to AS 2293.1. In a module this means battery backed light fittings and exit signs are roughed in during fabrication and then wired and tested on site as part of commissioning.
Egress: getting people out safely
Fire systems buy time. Egress is how that time is used. Section D of the NCC sets the provision for escape and the construction of exits. That covers the number of exits, the maximum travel distance to an exit, the required width of paths of travel and stairs, and where fire isolated stairways are needed. For a modular building the corridor widths, door swings, stair cores and exit discharge all have to be designed into the module grid before fabrication, because you cannot widen a corridor once the modules are stacked. This is one of the strongest reasons to lock the fire and egress strategy with your building surveyor and fire engineer at design stage, not after the modules arrive.
What is built in the factory and what happens on site
The practical question for a builder is who does what. With EcoPrestige the division is consistent.
In the 50,000 square metre production facility the modules are first fixed for fire services under controlled quality assurance. That includes sprinkler pipe drops and heads within each module, detector bases and cabling, smoke alarm wiring to sole occupancy units, conduit and rough in for emergency lights and exit signs, and penetrations set out to suit the fire rated construction. Doing this offsite in parallel with the site works is a large part of why EcoPrestige delivers around 30 percent faster than typical modular suppliers.
On site the licensed trades take over. Sprinkler mains and detection loops are connected between modules and back to the fire indicator panel, the booster and water supply are installed, the occupant warning system is cabled, and everything is commissioned as one integrated system. The plumbing, electrical and mechanical connections that feed these systems are covered in more detail in our building services connection guide. The point is that the module arrives with the hard, repeatable work already done to a factory standard, and the site scope is reduced to connection, commissioning and sign off.
How offshore fire services are certified in Australia
Fabricating a module offshore does not change the Australian certification pathway. Every fire safety component still has to be shown to meet the NCC through the evidence of suitability framework in NCC Part A5. That means certificates of conformity such as CodeMark, certificates of accreditation, professional engineer certificates, reports from a Registered Testing Authority, or other documentary evidence for each product. EcoPrestige supplies this evidence with the modules so the surveyor can accept the components.
The systems themselves are then designed, installed, connected and certified in Australia by state licensed fire services contractors, plumbers, electricians and, where required, a fire engineer. A baseline data report or commissioning record is prepared at handover so the building owner knows exactly which measures are installed and how they must be maintained. EcoPrestige is engineered to Australian standards and manufactured offshore. The licensed head contractor and the certifying trades remain the builder of record.
Commissioning, occupancy and ongoing maintenance
Fire systems are commissioned as an integrated whole, not device by device. The building surveyor will not issue the Occupancy Certificate until the fire safety measures are installed, commissioned and certified. EcoPrestige provides the Occupancy Certificate pathway as part of a completed project.
After occupancy the measures move into a maintenance regime. Routine service of fire protection systems and equipment follows AS 1851. The reporting layer is set by each state. In Victoria the building owner must keep essential safety measures maintained and complete an Annual Essential Safety Measures Report. New South Wales uses an Annual Fire Safety Statement. Queensland works through the Queensland Development Code and QBCC obligations. Design the systems so they are easy to test and service, because someone signs for them every year for the life of the building.
Editions and timing
Confirm which NCC edition applies in your state before you finalise the fire strategy. NCC 2025 is in force in Victoria from 1 May 2026. New South Wales, Queensland and the Australian Capital Territory remain on NCC 2022 until 1 May 2027 following a twelve month deferral, with voluntary early adoption available. The part structure and standards above are current under NCC 2022. Check for renumbering and any updated referenced standards under the edition your surveyor is certifying to.
Who is responsible for what
To be clear about scope. EcoPrestige supplies turnkey pre-cladded steel framed modules, first fixed for fire services, into the licensed head contractor’s scope, with evidence of suitability for the components. The head contractor or registered building practitioner is the builder of record, holds the building permit, and engages the licensed trades who connect, commission and certify the fire safety systems on site. The building surveyor certifies the outcome and issues the Occupancy Certificate. EcoPrestige offers three ways to work, being modular supply only, supply plus EcoPrestige installation, and a full design and construct coordinator role under AS 4300. All modules carry a 12 year structural warranty and a 12 month materials warranty and are built to suit NCC Class 1a, 2, 3 and 9b.
Frequently asked questions
Do modular buildings need sprinklers in Australia?
It depends on the building class, rise in storeys and effective height, not on whether the building is modular. Where the NCC requires sprinklers, for example many Class 2 and Class 3 buildings of four or more storeys, the modular building must have them too. For Class 2 and 3 buildings not more than 25 metres in effective height, NCC Specification 18 allows AS 2118.1, AS 2118.4, FPAA101D or FPAA101H systems. Confirm the requirement with your fire engineer at design stage.
Can fire sprinklers and detection be installed in the factory?
Yes for the first fix. Sprinkler pipe drops and heads, detector bases and cabling, smoke alarm wiring and emergency light and exit sign rough in are installed inside each module under factory quality control. The mains between modules, the water supply and booster, the fire indicator panel and the occupant warning system are connected and commissioned on site by licensed trades.
How are offshore made fire safety components accepted by an Australian surveyor?
Through the evidence of suitability framework in NCC Part A5. Each component is supported by a CodeMark certificate of conformity, a certificate of accreditation, a professional engineer certificate, a Registered Testing Authority report or other documentary evidence. The systems are then installed, commissioned and certified in Australia by state licensed contractors, so the surveyor certifies to Australian standards regardless of where the module was fabricated.
Who certifies the fire safety systems, EcoPrestige or the builder?
The licensed head contractor and the state licensed fire services trades certify the installed systems on site, and the building surveyor issues the Occupancy Certificate. EcoPrestige supplies the modules first fixed for fire services with evidence of suitability for the components. EcoPrestige is engineered to Australian standards and manufactured offshore, and the head contractor remains the builder of record.
What ongoing fire safety obligations apply after handover?
Fire protection systems are maintained under AS 1851, and each state sets the reporting. Victoria requires an Annual Essential Safety Measures Report, New South Wales an Annual Fire Safety Statement, and Queensland works through the Queensland Development Code and QBCC. A baseline data report at handover records which measures are installed and how they must be serviced.
Talk to EcoPrestige
If you are pricing a Class 2, 3 or 9b modular project and need the fire safety systems in modular buildings mapped from factory first fix to on site commissioning, EcoPrestige can help. Download the Builder Pack for specifications and compliance detail, or view the current brochures for product ranges and pricing.
Related guides: fire rated modular buildings and FRL compliance, non combustible cladding compliance, connecting building services in modular construction, evidence of suitability for modular buildings, building permits, inspections and occupancy, the NCC 2022 class compliance guide, our guide for architects, offsite construction in Australia, and our process.
Fire safety measures sit alongside the building’s thermal and energy performance obligations. For how offshore-fabricated modules meet NCC 2022 Section J and 7-star NatHERS, see the energy efficiency compliance guide. Read the 7-star NatHERS and Section J compliance guide.