
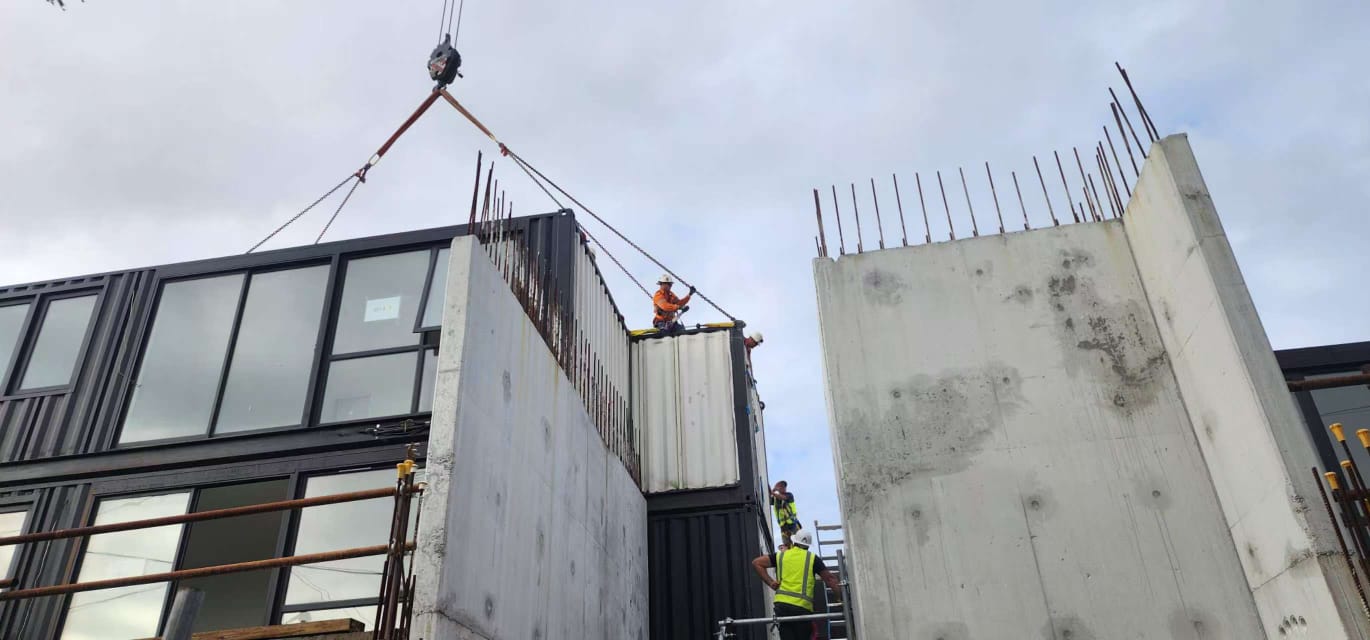
A building permit for modular buildings works the same way in law as a permit for any other building. The building still has to be designed to the National Construction Code, approved before work starts, inspected at set stages, and signed off before anyone moves in. What changes with modular is where the work happens. A large part of the build is finished in a factory, often offshore, long before it reaches the site. That single fact reshapes how the building surveyor inspects the work and how you prove the parts they never saw being built actually comply. This guide sets out the permit, surveyor, inspection and occupancy pathway for Australian builders and developers, and how it runs when the modules are fabricated offsite.
Does a modular building need a building permit?
Yes. A modular building is a building. It is not exempt because it arrives in finished sections. In Victoria the requirement sits under the Building Act 1993 and the Building Regulations 2018, and equivalent building legislation applies in every other state and territory. A building permit is required before building work starts, whether the structure is poured on site, framed on site, or craned in as complete modules. The permit confirms the design complies with the National Construction Code and nominates who will carry out and inspect the work.
The point that trips people up is timing. With site building, the permit is issued and then the work begins. With modular, factory production of the modules often starts around the same time the permit is being finalised, so the paperwork, the engineering and the factory quality records have to line up early. You cannot treat the permit as something to sort out while the modules are already being clad and fitted out. The building permit for modular buildings should be in hand, and the inspection plan agreed, before the factory closes up any work that a surveyor would normally need to see.
Who issues the permit: the building surveyor’s role
The building permit is issued by a building surveyor, not by the council planning department and not by the manufacturer. In Victoria this is a Registered Building Surveyor, either private or municipal, appointed as the Relevant Building Surveyor for the project. They assess the design against the National Construction Code, issue the permit, list the mandatory inspection stages on that permit, carry out or authorise those inspections, and issue the final approval to occupy.
The surveyor is independent. They are not there to help you build faster. They are there to confirm the building is compliant and safe, and they can issue a direction to fix if something does not meet the permit or the Code. For a modular project this independence matters, because the surveyor will want evidence for the parts of the building that were assembled out of their sight. Engaging the surveyor early, and telling them plainly that the build is modular and partly offshore, is the single most useful thing a builder can do to keep a modular program on track.
The mandatory inspection stages, and the offsite problem
Building permits list the stages at which work must stop and be inspected before it is covered up. For a typical Class 1 home in Victoria the mandatory stages are the footing before concrete is poured, the steel reinforcement before the pour, the frame once structural framing is complete, and the final inspection at completion. Larger and higher-risk buildings carry additional stages, and the surveyor sets these on the permit to suit the project.
Here is the conflict with modular. The regulator requires the surveyor to inspect the work in person. They cannot sign off a stage from photographs, video or a declaration alone. Yet in a modular build the frame, the wall cavities, the waterproofing and much of the services are completed and closed up in the factory, frequently overseas, weeks before the module lands on the slab. By the time the surveyor stands on site, the very things a frame inspection is meant to catch are behind plasterboard and cladding. Solving that gap is the real work of a modular permit, and it is done with a documented evidence trail rather than by pretending the site inspections alone are enough.
How offshore-fabricated modules are inspected and approved
The way a compliant modular project closes the gap is through evidence of suitability. The National Construction Code sets out the forms of evidence a surveyor can accept to be satisfied a material, product, form of construction or design meets the Code. For work finished in a factory, that evidence is assembled as the modules are built, not reconstructed afterwards. It includes engineering certificates, test reports from accredited laboratories, product certification, and the factory quality records that show what was actually done.
The practical mechanism is an inspection and test plan, agreed before production, that defines hold points inside the factory. At each hold point the work is inspected and recorded before the next layer is closed up. Frame welds and connections, insulation, waterproofing to wet areas, and services rough-in are photographed, measured and signed off against the plan, and higher-consequence work can carry independent third-party or engineer inspection. When the module reaches Australia, the surveyor is not asked to take the factory on faith. They review the evidence trail for the concealed work, then inspect what is visible and inspectable on site, including the footings, the tie-down and module-to-module connections, services connection and the completed building at final. Our note on quality assurance in offshore modular manufacturing explains how those hold points are run, and the evidence of suitability guide sets out exactly which forms the surveyor can rely on. The structural certification of the steel frame follows the same logic, and the on-site stages are covered in the installation guide and the foundations and footings guide.
Occupancy permit versus certificate of final inspection
A building permit lets you build. It does not let you occupy. At completion the surveyor issues one of two documents, and the building permit states which one applies. An occupancy permit certifies that the building is suitable to occupy, and it is required for the buildings people live and work in at scale, such as apartments, hotels, care facilities and commercial buildings across NCC Class 2 to 9. A certificate of final inspection is issued where an occupancy permit is not required, which commonly covers many Class 1a homes. Either way the document comes from the building surveyor after the final inspection, and no one should move in or trade until it is issued. This is also why a modular supplier saying a building is finished is not the same as the building being lawful to occupy. The surveyor’s sign-off is the line that matters.
Who holds the permit and who is the builder of record
On a modular project the module supplier is usually not the builder of record. The building permit is held by the owner or the licensed head contractor, and the head contractor or registered building practitioner named on the permit is responsible for the building work, the mandatory inspections and the handover to the surveyor. A modular manufacturer supplies engineered units and the supporting evidence into that licensed builder’s scope. A building permit for modular buildings can only name one party as responsible, so being clear about this split from day one prevents the most common modular dispute, where everyone assumes someone else was carrying the permit and the inspection obligations. Decide who the builder of record is, and put the permit and inspection responsibilities in the contract.
State by state at a glance
The principle is national but the names differ. In Victoria the Relevant Building Surveyor issues the building permit, the mandatory inspections and the occupancy permit or certificate of final inspection under the Building Act 1993. In New South Wales a registered certifier acts as the principal certifier and issues an occupation certificate under the planning legislation. In Queensland a licensed building certifier administers approvals under the Building Act 1975 and issues the final certificate for the class of work. Wherever the project sits, a building permit for modular buildings runs to the same logic, so confirm the mandatory inspection stages and the required completion document with the appointed surveyor or certifier before production starts, because they are the person who will ultimately sign the building off.
How EcoPrestige supports the permit and inspection pathway
EcoPrestige supplies turnkey, fully pre-cladded modular units engineered in Australia and manufactured in our own 50,000 square metre production facility. Units are built to be NCC Class 1a, 2, 3 and 9b compliant, and the process is documented so the evidence a building surveyor needs is produced as the modules are made, not scrambled together at the end. Modules are delivered with the engineering, product and quality records that support evidence of suitability, an occupancy certificate is provided at completion, and the units carry a 12 year structural warranty and a 12 month materials warranty. Offsite production also runs around 30 percent faster than typical modular suppliers, which is only an advantage if the compliance trail keeps pace, so we build the inspection evidence in from the start.
There are three ways to work with us. Modular supply into your build, supply plus EcoPrestige installation, or design and build coordination under AS 4300. In every case the licensed head contractor or building practitioner remains the builder of record on the permit, and we supply the engineered units and evidence into that scope. If you want to see how this maps onto your project, our offsite construction overview, the EcoPrestige process, the NCC 2022 compliance guide, the builder pack and the brochures set out the detail.
To talk through the permit and inspection pathway for a specific site, call or message James on 0452 190 427, email prebuilt@ecoprestige.com.au, or visit ecoprestige.com.au.
Frequently asked questions
Does a modular building need a building permit in Australia?
Yes. A modular building is a building and needs a building permit before work starts, the same as any other structure. The permit confirms the design meets the National Construction Code and names who will build and inspect it. The difference with modular is timing, because factory production often begins early, so the permit and the inspection plan should be settled before the factory closes up work a surveyor would need to see.
Who issues a building permit for a modular building?
A building surveyor issues the permit, not the council planning team and not the manufacturer. In Victoria this is a Registered Building Surveyor appointed as the Relevant Building Surveyor. They assess the design against the Code, issue the permit, set the mandatory inspection stages, inspect the work and issue the final approval to occupy.
How are offshore-built modules inspected if the surveyor cannot see them made?
Through evidence of suitability and factory hold points. An inspection and test plan agreed before production defines where work is inspected and recorded in the factory, so frame, insulation, waterproofing and services are signed off before they are covered. The surveyor reviews that evidence trail for concealed work, then inspects the footings, connections, services and the finished building on site.
What is the difference between an occupancy permit and a certificate of final inspection?
An occupancy permit certifies a building is suitable to occupy and is required for buildings such as apartments, hotels, care and commercial buildings in NCC Class 2 to 9. A certificate of final inspection is issued where an occupancy permit is not required, which commonly applies to many Class 1a homes. Both are issued by the building surveyor after the final inspection.
Is the modular supplier the builder of record?
Usually not. The permit is held by the owner or the licensed head contractor, and the head contractor or registered building practitioner named on the permit is responsible for the building work and inspections. The modular supplier provides engineered units and the supporting compliance evidence into that licensed builder’s scope, so the builder of record should be agreed and written into the contract.