
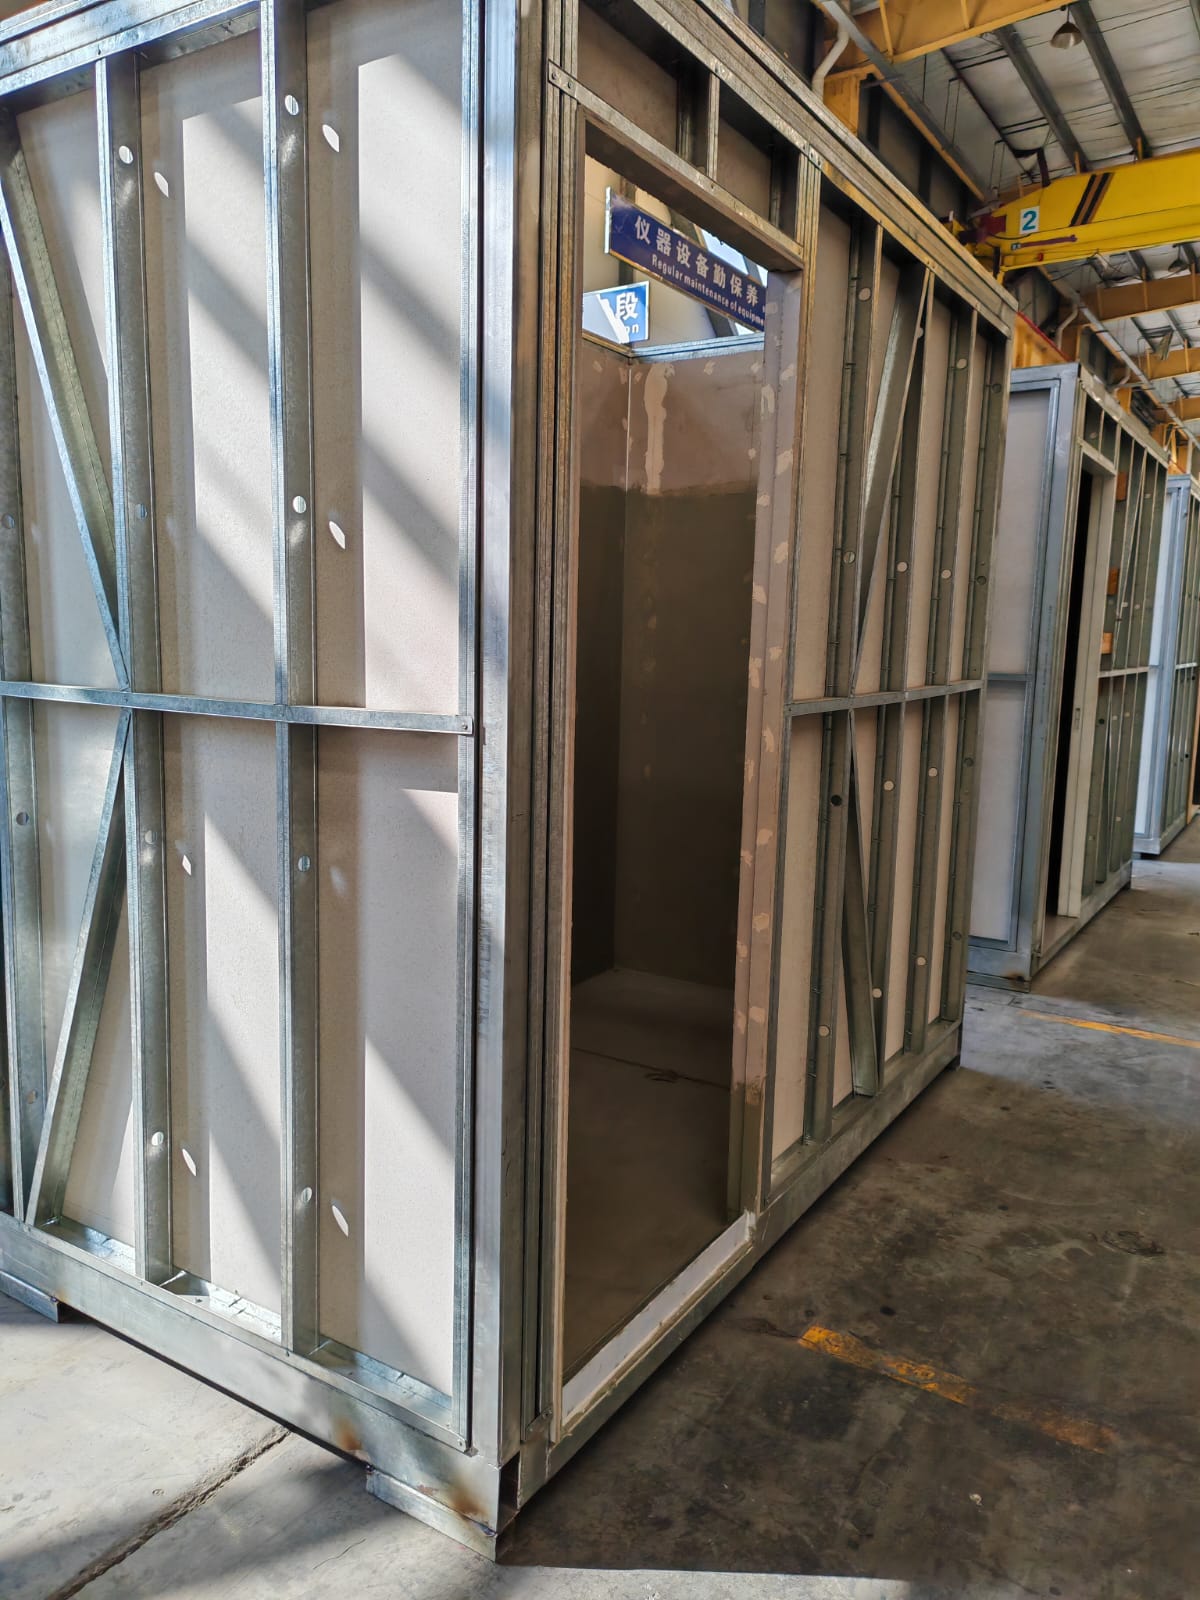
For builders and developers weighing an offshore modular supplier, one question sits above all the others. Who certifies that the steel structure is sound, and what paperwork does the building surveyor actually need before an Occupancy Certificate is issued. This is the core of structural certification of modular buildings, and it is where offshore projects either move smoothly or stall. The steel frame is the part of a module that carries every load and holds the building together for its design life. Get the engineering and the certification trail right and the rest of the build follows. Get it wrong and you have modules on a slab that no surveyor will sign off.
This guide sets out the Australian standards that govern the structure, how a frame fabricated in China is certified for use in Australia, and the evidence of suitability a certifier expects under the National Construction Code. It is written for the head contractor and the developer who carry the compliance risk, not for the factory.
Why the steel frame is the compliance heart of a modular building
A modular building is not lighter on structural rules because it was built in a factory. It carries the same permanent loads, imposed loads, wind and earthquake actions as a site-built structure, plus one extra load case that a conventional build never sees. Each module must survive being lifted, transported hundreds of kilometres and craned into place. That transport and lift case often governs the design of the frame and its connections. So the frame is engineered twice over, for the finished in-service building and for the journey to site.
Because the structure is hidden behind cladding and lining once the module is complete, the certification trail matters even more than on a conventional job. A surveyor cannot open a wall on delivery day. The evidence that the steel meets Australian standards has to be assembled during design and fabrication and handed over as a documented package. That is the discipline that separates a defensible offshore supply from a risky one.
The Australian standards that govern the structure
The design of a steel-framed modular building in Australia is governed by a clear set of referenced standards. An Australian structural engineer designs the frame to these, regardless of where the steel is cut and welded.
AS 4100 Steel Structures is the primary design standard for steel members and connections. The current edition, AS 4100:2020, is referenced through the NCC and sets out how members are sized, how connections are designed and how the structure is checked against buckling and capacity limits.
The AS/NZS 1170 series, Structural design actions, defines the loads the frame must resist. Part 0 covers general principles and design working life, Part 1 covers permanent and imposed actions, Part 2 covers wind actions, and Part 4 covers earthquake actions. Wind is often the critical action for lightweight modular buildings, and in northern Australia the wind region drives the whole frame design. Our cyclone-rated modular guide covers Region C and D wind design in detail.
Material standards underpin the design. Hot-rolled sections, plate and hollow sections are specified to AS/NZS 3679, AS/NZS 3678 and AS/NZS 1163, typically in grade 300 or 350. For an offshore frame, the material has to be shown to meet these standards or a demonstrated equivalent, with mill certificates that trace each batch back to a known grade.
Welding is covered by the AS/NZS 1554 series, which sets weld categories, procedures and inspection requirements. Welding is where offshore fabrication is most often questioned, so weld procedure records and inspection evidence are central to the certification package.
Fabrication and erection quality: AS/NZS 5131 and construction categories
Design standards tell you how to engineer the frame. AS/NZS 5131, Structural steelwork fabrication and erection, tells you how it must be built and to what level of quality control. It introduced construction categories that scale the required level of documentation and inspection to the consequence of failure.
CC1 applies to simple, low-consequence structures and needs only basic visual checks. CC2 is the default for most Class 2 to Class 9 building steelwork, and it requires full documentation including weld procedure specifications, procedure qualification records and a controlled quality system. CC3 is reserved for higher-consequence structures and demands a high percentage of non-destructive testing and third-party certification. For a typical apartment, childcare, workforce accommodation or hotel module, CC2 is the working category, and the fabricator has to demonstrate the inspection and traceability that category requires.
Naming the construction category early, in the engineer’s specification, is one of the simplest ways to control offshore quality risk. It sets the inspection regime before the first section is cut rather than arguing about it after modules land.
The offshore question: how a China-fabricated frame is certified in Australia
EcoPrestige modules are engineered in Australia and manufactured in China. That split is deliberate, and it is exactly how the certification works in practice. The structural design is done by an Australian engineer to AS 4100 and the AS/NZS 1170 loads for the specific site. The factory fabricates to that design and to AS/NZS 5131, under an inspection and test plan agreed before production. What comes back with the modules is not just steel. It is a documented package: stamped structural drawings and computations, material mill certificates, weld procedure and inspection records, and inspection and test plan sign-offs against defined hold points.
Independent inspection during fabrication closes the loop. Rather than accepting a finished module on trust, the frame and welds are inspected in the factory at agreed hold points, so defects are caught before cladding hides them. This factory quality assurance is the difference between an offshore frame a surveyor will accept and one they will not. Our note on offsite construction in Australia explains where this sits in the wider process.
Evidence of suitability under NCC 2022 Part A5
The certifier’s test is set by NCC 2022 Part A5, Documentation of design and construction. Clause A5G3 lists the forms of evidence that show a material, product or form of construction meets the Performance Requirements or Deemed-to-Satisfy Provisions. These include a CodeMark certificate of conformity, a certificate of accreditation, a certificate from a professional engineer or other appropriately qualified person, a report from a Registered Testing Authority, and other documentary evidence that meets the stated conditions.
For an offshore steel-framed module, the practical path is usually a certificate from the Australian structural engineer, supported by material certificates, weld records and inspection reports. That is the same evidence pathway used for any engineered structure, applied to a frame that happens to have been fabricated overseas. We cover the full framework in our evidence of suitability guide, and how it maps to building classes in the NCC 2022 class compliance guide.
The point for a developer is simple. The building surveyor is not certifying a factory in another country. They are relying on an Australian engineer’s certification and a documented evidence trail. Structure that trail properly and offshore fabrication is not a barrier to approval.
Where the frame meets the ground, and where it corrodes
Two structural interfaces sit outside the module and need the same rigour. The first is the footing and tie-down. Modules are light, so wind uplift and overturning are designed at the base, and the connection from module to footing has to transfer those forces. Our foundations and tie-down guide sets out soil classification and footing systems for modular work. The second is durability. Steel has to be protected for the design life of the building through appropriate galvanising and coatings, matched to the exposure class of the site. Our corrosion protection guide covers AS 4312 exposure classification and coating selection.
Designers specifying modular for the first time will also find the module grid and connection logic in our guide for architects.
How EcoPrestige handles structural certification
EcoPrestige supplies turnkey, fully pre-cladded steel-framed modular units, compliant with NCC Class 1a, 2, 3 and 9b, from a 50,000 square metre in-house production facility, around 30% faster than typical modular suppliers. Units carry a 12-year structural warranty and a 12-month materials warranty, and an Occupancy Certificate is provided on completion.
The structural certification is coordinated to suit how a builder wants to engage. There are three offerings: modular supply only, supply plus EcoPrestige install, or design and construct coordination under AS 4300. In every case, the engineering is done to Australian standards and the evidence package is assembled for the certifier. EcoPrestige supplies engineered modules into the licensed head contractor’s scope. The head contractor or registered building practitioner remains the builder of record and holds the building permit, while EcoPrestige provides the structure and the certification trail that stands behind it.
Frequently asked questions
Who certifies the structure of an offshore modular building in Australia?
An Australian structural engineer designs and certifies the frame to AS 4100 and the AS/NZS 1170 loads for the specific site. The building surveyor relies on that engineer’s certificate and the supporting evidence, not on the overseas factory itself.
Does a steel frame fabricated in China meet Australian standards?
It can, provided it is fabricated to the Australian engineer’s design and to AS/NZS 5131, using material shown to meet AS/NZS 3679, 3678 or 1163 or a demonstrated equivalent, with mill certificates, weld records and inspection reports that document compliance.
What is the evidence of suitability a certifier needs?
NCC 2022 Part A5 clause A5G3 accepts several forms, including a certificate from a professional engineer, a report from a Registered Testing Authority, a CodeMark certificate of conformity and other documentary evidence. For a steel-framed module the usual path is an engineer’s certificate supported by material and weld documentation.
What construction category applies to a modular building under AS/NZS 5131?
Most Class 2 to Class 9 building steelwork falls under construction category CC2, which requires full documentation, weld procedure records and a controlled quality system. Simple low-consequence structures may be CC1, and higher-consequence structures move to CC3.
Who is the builder of record on an EcoPrestige project?
The licensed head contractor or registered building practitioner is the builder of record and holds the building permit. EcoPrestige supplies the engineered modules and the structural certification trail into that scope, with supply, supply plus install, or AS 4300 design and construct coordination available.
Talk to EcoPrestige
To discuss the structural engineering and certification package for a specific project, request the builder pack or a brochure. Call or message James on 0452 190 427, email prebuilt@ecoprestige.com.au, or see the builder pack and brochures.
The same certification trail extends to thermal performance. For how the structural and building fabric evidence supports NCC 2022 Section J and 7-star NatHERS compliance, see the energy efficiency guide. Read the 7-star NatHERS and Section J compliance guide.