
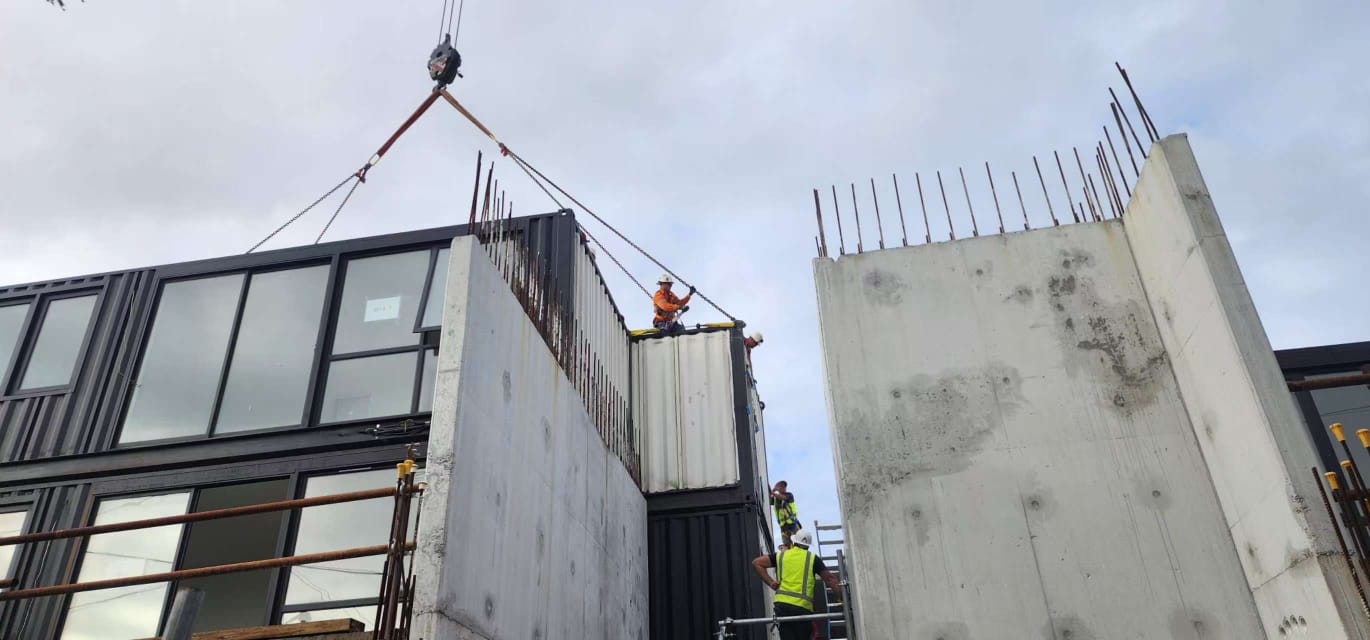
Every modular building in Australia lands on something built on site. The modules arrive from the factory finished, but the footings and slab that carry them are poured and cured before the crane ever books in. Get that interface wrong and the fastest building programme in the country stalls at the one point modular cannot speed up. This is a builder and developer guide to modular building foundations: how to classify the site, choose a footing system that suits the module loads, control differential settlement, tie the building down for wind, and set the footings out accurately enough to receive the lift.
Who designs the foundation, and who builds it
The single most common misunderstanding on a first modular project is assuming the module supplier also designs the ground works. It does not. A modular supplier delivers the building; the foundation is site work, and it stays inside the builder and engineer’s scope on almost every job.
The clean way to think about the split is this. The supplier gives you the module’s structural grid, its point loads at each bearing, its corner casting and base plate positions, and the set-down tolerances the module can accept. Your project engineer takes those loads, reads the geotechnical report, and designs a footing or slab to carry them on that specific site. The head contractor then builds it, and the building surveyor signs it off before occupancy. EcoPrestige supplies the module as a galvanised steel structural frame, fully pre-cladded and turnkey, and hands over the bearing loads and setout the engineer needs. The footing design and the pour remain with your site team and your engineer. That responsibility line does not change under any of the three offerings, whether it is modular supply only, supply with EcoPrestige install, or a design and build coordinator role to AS 4300.
Start with the soil: site classification under AS 2870
Foundations begin with a geotechnical investigation, not a slab drawing. For Class 1 and Class 10 buildings, the deemed-to-satisfy path in the NCC 2022 Housing Provisions Part 4.2 points to AS 2870, Residential slabs and footings. That standard sorts sites into classes by how much the ground moves as it wets and dries.
The classes run from stable to problem ground. Class A is stable sand or rock with little to no reactive movement. Class S is slightly reactive clay with a small amount of expected surface movement. Class M is moderately reactive. Classes H1 and H2 are highly reactive clays that can move substantially between seasons. Class E is extremely reactive. Class P is the problem class: soft or loose soils, uncontrolled fill, sites subject to abnormal moisture, landslip, or mine subsidence, where a specific engineering design is required rather than a standard footing.
The class drives the footing. A Class A or S site may take a shallow raft slab with modest reinforcement. A Class H or E site needs a stiffer raft, deeper edge beams, or piered footings that reach below the reactive zone. For larger Class 2 to Class 9 buildings the footing is engineered directly to AS 3600 for the concrete, with loads to the AS 1170 series and ground investigation to AS 1726, rather than read straight off AS 2870 tables. Either way, the message for a modular programme is the same: order the soil test early, because the classification sets the cost and the lead time of the one part of the job the factory cannot compress.
Choosing a footing system for module loads
Modular buildings concentrate their weight differently to a conventional build. Instead of load spread evenly along every wall, a steel module delivers most of its weight through the corner castings and bearing points at the base of its frame. The footing has to answer those point loads, not just an average bearing pressure. Four systems cover most Australian modular sites.
Concrete raft or waffle slab
A stiffened raft slab is the default for single and two storey residential-scale modules on reactive clay. The slab spreads the module bearing points across a reinforced mat with edge and internal beams sized to the site class. It suits Class S through H sites and gives a clean, level surface to land on.
Strip and pad footings
Where the module frame lands on a defined grid, isolated pad footings under each bearing point, or strip footings under load-bearing lines, can be more efficient than a full slab. This is common under elevated modules and where a suspended floor is wanted over sloping or flood-affected ground.
Screw piles and bored piers
On soft, loose, filled, or steeply sloping sites, and on Class P ground, piles carry the load down to competent strata. Screw piles install quickly and can be loaded almost immediately, which suits a fast modular programme; bored concrete piers suit deeper or higher-capacity cases. Both are designed and installed to AS 2159. Piles also pair well with a steel subframe that levels the building above uneven ground.
Stumps and steel subframes
Elevated modules on stumps or a hot-dip galvanised steel subframe keep the floor clear of the ground for ventilation, flood clearance, or a sloping block. The subframe transfers module point loads to pad footings or piles and is a natural fit for the steel modular system.
Point loads, differential settlement and level tolerance
Two failure modes matter most at the foundation interface. The first is settlement. If the footings under different bearing points move by different amounts, the rigid steel module is dragged out of square, doors bind and cladding joints open. The engineer controls this by limiting differential settlement across the footprint, which on reactive or variable ground usually means a stiffer raft or piling to a consistent stratum.
The second is level. A factory module is built dead flat and expects a flat, true bearing surface. Australian tolerances for slab surface level are tight, and a modular programme should treat the finished footing level as a hold point checked and signed off before the crane arrives. A few millimetres of dish or twist that a conventional trade could pack out becomes a real problem when a fully finished module has to sit down onto it in one lift. Packing and shimming has limits; the fix is a footing built to the level the module was designed to receive.
Tie-down: holding the building to the ground
A light, strong steel building resists uplift, and in wind that is the point. Australian wind actions are set by AS/NZS 1170.2, with residential wind classes under AS 4055 running from N1 to N6 in normal regions and C1 to C4 in cyclonic Regions C and D. The higher the class, the greater the uplift the connections must carry.
Tie-down is a continuous load path from the roof, down through the module frame, into the footing. Every link in that chain has to be designed and detailed: roof to frame, module to module where they stack, and the base connection from the lowest module into the slab or pile cap through cast-in bolts or brackets. In cyclonic regions the base fixings and the footing itself are often governed by uplift rather than downward load. This is where the foundation and the module design have to be coordinated as one system, and it is closely tied to the wind detailing covered in our guide to cyclone-rated modular buildings for Northern Australia.
Setout: getting the footing ready for the crane
Foundation accuracy is what makes or breaks lift day. Cast-in bolts, service penetrations, and bearing points all have to line up with the module’s frame to the millimetre, because you cannot move them once the concrete is set and you cannot easily move a finished module. A common and avoidable delay is a footing that is structurally fine but set out slightly off the module grid, forcing rework under a booked crane.
The discipline is to set out the footing from the module supplier’s shop drawings, not from the architectural plan alone, and to survey the cast-in items before the pour. Coordinate this with the lift plan so the footing, the crane hardstand, and the delivery sequence all agree. The mechanics of the lift itself are covered in our guides to transporting and craning modular buildings and the full modular construction installation process.
Services and connections through the foundation
Plumbing, electrical, and drainage set-outs are cast into or routed under the slab before the module lands, because a finished module gives limited access underneath afterwards. Under-slab plumbing rough-in, conduit stub-ups, and stormwater need to match the module’s service locations exactly. On elevated or piled foundations the services run in the subfloor space, which is easier to access but still has to be positioned to the module drawings. This coordination between the factory service positions and the site rough-in is one of the most valuable things a builder can lock down early.
Certification and evidence of suitability
The footing is a certified building element. The project engineer provides the footing design and, on completion, certification that it was built to that design; the building surveyor relies on that documentation as part of approving the building. Because a large part of a modular building is manufactured off site, keeping the paperwork trail clean matters even more, and the footing sits on the site-built side of that trail. Our evidence of suitability and NCC compliance guide sets out how the manufactured and site-built elements are documented together so the surveyor can sign off cleanly.
How EcoPrestige works with your foundation
Getting modular building foundations right is a shared job between the factory and your site team, and EcoPrestige is set up to make the interface clean. EcoPrestige is engineered to Australian standards and manufactured in a 50,000 square metre in-house facility under Australian engineering and quality oversight. Every unit is a galvanised steel structural frame, fully pre-cladded and turnkey, and typically delivered around 30 percent faster than a typical modular supplier, backed by a 12-year structural warranty and a 12-month materials warranty, with an Occupancy Certificate provided on completion. Units are built to NCC Class 1a, 2, 3 and 9b as required.
What EcoPrestige gives your foundation team is the data the footing depends on: the module structural grid, bearing point loads, base connection details, and set-down tolerances, early enough to design and pour before delivery. Under a modular supply arrangement your builder and engineer design and build the footing; under supply with EcoPrestige install we crane and connect onto the footing your team has prepared; and under the design and build coordinator role to AS 4300, foundation coordination is folded into a single managed scope. In every case the footing design and its certification stay with your project engineer and surveyor. Speak to a builder about your site by starting from our brochures and contact page.
Related builder resources: the modular construction costs guide, the commercial modular buildings guide, and the steel versus timber comparison.
Frequently asked questions
Does the modular supplier design the foundation?
No. The foundation is site work designed by your project engineer to the site’s soil classification and built by your head contractor. The module supplier provides the bearing loads, base connection details and set-down tolerances the engineer needs, and the building surveyor certifies the footing as part of approval.
What footing suits a modular building?
It depends on the soil. Stable sites can take a stiffened raft slab; reactive clay may need a deeper raft or piers; soft, filled or sloping ground usually needs screw piles or bored piers to AS 2159, often with a steel subframe. A geotechnical site classification under AS 2870 sets the answer before any footing is designed.
How level does the footing need to be for a modular build?
Very level. A factory module is built flat and expects a flat, true bearing surface, so finished footing level should be a surveyed hold point signed off before the crane arrives. Small errors that a conventional trade would pack out become real problems when a finished module lands in a single lift.
How are modular buildings tied down for wind?
Through a continuous load path from roof to footing designed to AS/NZS 1170.2, with the wind class set under AS 4055 or a specific engineering design. The base connection ties the lowest module into the slab or pile cap through cast-in fixings, and in cyclonic Regions C and D uplift often governs both the fixings and the footing.
Can a modular building go on a sloping or reactive site?
Yes, with the right foundation. Sloping and soft sites are commonly handled with screw piles or bored piers and a levelling steel subframe, and highly reactive clay with a stiffened or piered raft. The site classification and geotechnical report determine the system, and the footing is engineered accordingly.
Foundation and envelope decisions both feed into the building’s overall energy rating. See how EcoPrestige modules meet NCC 2022 Section J and 7-star NatHERS in the energy efficiency compliance guide. Read the 7-star NatHERS and Section J compliance guide.