
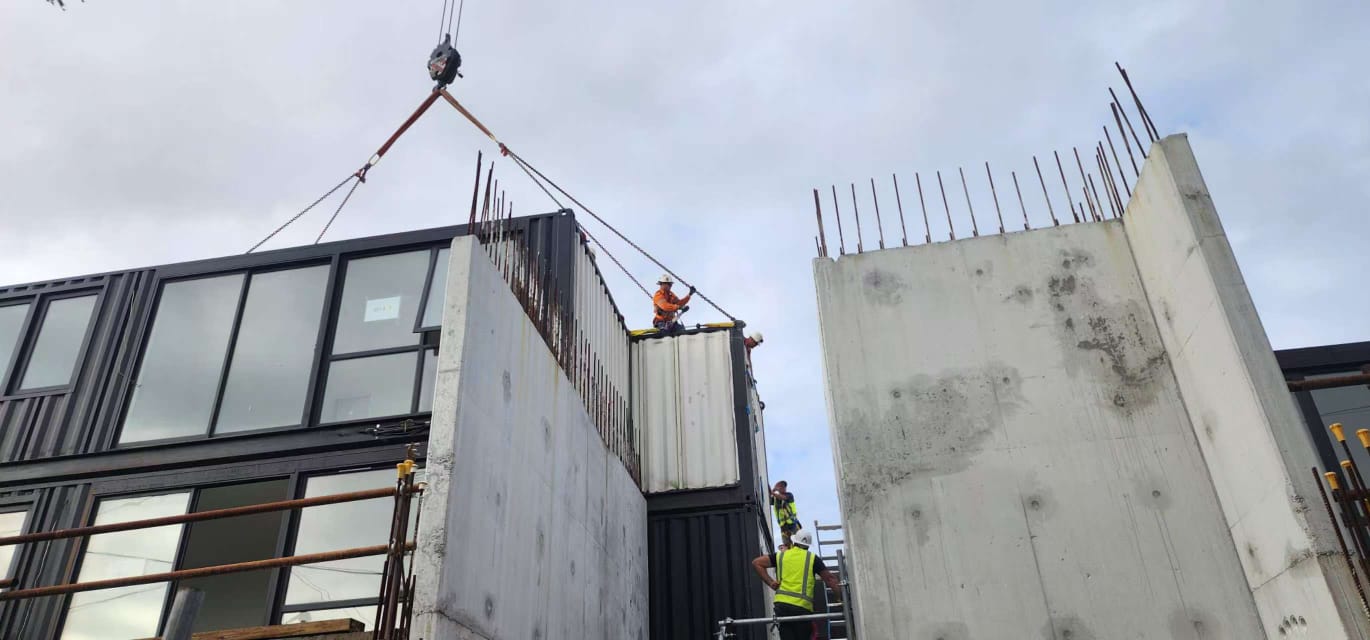
Fire resistance is the compliance question that decides whether a multi-storey modular project gets approved. It sits underneath every apartment, hotel, aged care and student accommodation job. Get it right and the building surveyor signs off. Get it wrong and the whole delivery stalls at certification.
This guide explains what fire-rated modular buildings actually means in Australia. It covers Fire Resistance Levels, AS 1530.4, the NCC construction types, and the module-specific details that a builder needs to lock down before quoting a Class 2, 3 or 9b modular job.
One clarification first. This is about internal fire resistance, not bushfire. Bushfire protection is a separate framework built on AS 3959 and Bushfire Attack Levels, and we cover that in our bushfire-rated modular buildings guide. Fire resistance is about how the building itself resists fire from the inside, contains it, and keeps occupants safe long enough to get out.
What “fire-rated” means for a modular building
In the National Construction Code, fire performance is measured as a Fire Resistance Level, or FRL. An FRL is written as three numbers in minutes, for example 90/90/90. The three numbers are structural adequacy, integrity and insulation. Structural adequacy is how long the element carries its load in a fire. Integrity is how long it resists the passage of flame and hot gases. Insulation is how long it limits heat transfer to the far side.
Those numbers come from a standard fire test, AS 1530.4. A wall, floor or column system is tested in a furnace and rated for the time it holds each criterion. When you see a required FRL of 90/90/90 or 120/120/120 in a specification, it traces back to that test method.
For a modular building this matters more than most builders expect, because the rating has to be achieved in the finished, installed building. It is not enough for a single wall panel to pass a test in isolation. The completed structure, including every module-to-module junction, has to deliver the required FRL as a system.
The NCC framework: construction type, class and rise in storeys
The NCC sets the required fire performance through the type of construction. There are three types. Type A is the most fire-resistant and applies to taller and larger buildings. Type B sits in the middle. Type C is the least demanding and applies to smaller, lower-rise buildings. Which one applies is driven by the building class and the rise in storeys.
Building class is the other lever. The classes that most often drive modular fire compliance are Class 2 apartments, Class 3 hotels, motels, boarding and residential care, and Class 9b assembly and education buildings such as childcare centres and classrooms. Aged care picks up Class 9c and parts of Class 3. Each class carries its own fire safety expectations for separation, egress and detection.
The practical takeaway is simple. A single-storey Class 1a modular home and a three-storey Class 2 modular apartment block are not the same fire compliance job. As soon as a project moves up in storeys or into a residential care use, the required FRLs, the compartmentation and the fire safety systems step up. Your building surveyor confirms the construction type early, and the module design has to be built to suit it.
The details that decide a modular fire result
Modular construction concentrates the fire compliance work into a handful of junctions and details. These are where projects pass or fail.
Module-to-module junctions. Where two modules meet, the wall and floor systems double up. That cavity has to be closed and fire-stopped so it does not become an unrated path for flame or hot gas between apartments or between floors. This is the detail that most distinguishes modular fire design from conventional construction.
Inter-tenancy separation. In Class 2 and Class 3 buildings, each sole-occupancy unit has to be separated from the next by fire-rated walls and floors. In a modular build that separation runs through the module lining systems and the junction between adjoining modules, so the party wall FRL has to be continuous across the join.
Service penetrations. Every pipe, cable and duct that crosses a fire-rated wall or floor has to be sealed with a tested fire-stopping system that restores the FRL. Modular buildings carry a lot of pre-installed services, so penetration sealing is planned in the factory and completed at the junctions on site.
Fire doors and egress. Fire and smoke doors to corridors and stairs are rated to AS 1905.1 and have to be installed to their tested configuration. Exit paths, travel distances and stair fire separation are set by the NCC for the class and rise.
Fire safety systems. Depending on class and size, the building may need detection and alarm to AS 1670, smoke hazard management to AS 1668.1, hydrants and hose reels, and sprinklers to AS 2118. These are designed by the fire services engineer and the module design has to leave room for them.
Why a steel-framed module helps the fire case
EcoPrestige modules use a structural steel frame, which is non-combustible. That is a useful starting point for a fire-rated build, because it means the primary structure does not add fuel to a fire. The frame is then lined with fire-rated wall, floor and ceiling systems to reach the FRL the surveyor requires for the construction type.
Since the Lacrosse and Grenfell fires, non-combustible external wall construction has become a central concern for apartment and accommodation buildings. A steel-framed, fully pre-cladded module is built around that expectation rather than against it. The point is not that steel alone is a fire rating. The point is that the frame is compatible with the tested lining systems that deliver the rating, and it is documented.
Evidence of Suitability: proving the rating
A fire-rated system is only compliant if it can be evidenced. Under the NCC, fire-rated wall, floor and door systems have to be backed by Evidence of Suitability, which usually means test reports, assessments or certificates that show the built system matches a tested one. For factory-built modules this is a strength, because the systems are repeatable and the documentation follows the same detail on every module.
We set out how this works across a whole modular project in our Evidence of Suitability guide and the broader modular construction NCC compliance guide. Fire ratings are the part of that evidence trail a surveyor scrutinises hardest, so it pays to have it assembled before the modules leave the line.
What builders should confirm before quoting
Fire compliance risk on a modular job is almost always priced badly when it is left vague. Before you quote a Class 2, 3 or 9b modular building, confirm these points with your supplier and your surveyor.
- The construction type (A, B or C) for the class and rise in storeys, and the FRLs that follow from it.
- How the module-to-module junction is fire-stopped, and whether the party wall FRL is continuous across the join.
- The tested wall, floor, ceiling and door systems being used, and that Evidence of Suitability exists for each.
- How service penetrations through rated elements are sealed, and who completes that work on site.
- Which fire safety systems the fire engineer requires, and that the module design accommodates them.
- Who signs off the completed fire compliance, and how the finished building is inspected before the Occupancy Certificate.
Cost and speed context
Fire compliance is a design and documentation task, not a reason to accept a slow build. EcoPrestige supplies turnkey, fully pre-cladded structural steel modules from A$2,300/m² for apartments and from A$3,300/m² for hotels, excluding GST, and delivers roughly 30% faster than typical modular suppliers. Production runs across 50,000 sqm of in-house capacity, which is what makes the fire-rated systems repeatable module to module.
Every EcoPrestige building is designed to NCC Class 1a, 2, 3 and 9b compliance and hands over with an Occupancy Certificate, backed by a 12-year structural warranty and a 12-month materials warranty. For a full cost picture across classes, see our modular construction cost guide, and the vertical guides for modular apartments and modular aged care.
Fire is one of four hazard and compliance streams for modular. The others are covered in our companion guides on cyclone and wind region compliance and flood hazard area compliance.
Frequently asked questions
What is a Fire Resistance Level (FRL)?
An FRL is the fire performance of a building element expressed as three numbers in minutes, for structural adequacy, integrity and insulation. For example, 90/90/90 means the element carries its load, resists flame passage and limits heat transfer for 90 minutes each. FRLs are determined by testing to AS 1530.4.
Can modular buildings be fire-rated for apartments and hotels?
Yes. Class 2 apartments and Class 3 hotels and accommodation are regularly built modular. The fire-rated wall, floor, ceiling and door systems are built into each module, and the module-to-module junctions are fire-stopped so the required FRLs are continuous across the finished building. The building surveyor confirms the construction type and FRLs for the class and rise in storeys.
Is fire rating the same as bushfire (BAL) compliance?
No. Fire resistance under the NCC is about internal fire performance, containment and egress, measured as FRLs to AS 1530.4. Bushfire compliance is a separate framework based on AS 3959 and Bushfire Attack Levels, which addresses ember attack and radiant heat from an external bushfire. A building can need both, and they are designed separately.
How does a steel-framed module affect fire compliance?
A structural steel frame is non-combustible, so it does not add fuel to a fire. The frame is lined with tested fire-rated systems to achieve the required FRL. Steel framing is also compatible with the non-combustible external wall construction expected on apartment and accommodation buildings.
What evidence proves a modular fire rating is compliant?
Fire-rated systems have to be supported by Evidence of Suitability under the NCC, which typically means test reports, assessments or certificates showing the built system matches a tested one. Because modules are factory-built and repeatable, the same fire-rated detail and its documentation follow on every module, which makes the evidence trail consistent for the surveyor.
Planning a Class 2, 3 or 9b modular project? Download our brochures or contact the EcoPrestige team to talk through the fire compliance path for your build.