
Accessible modular buildings are held to exactly the same access laws as any other new building in Australia. The National Construction Code, the federal Disability (Access to Premises – Buildings) Standards and AS 1428.1 all apply in full, whatever the building method. For builders and developers, the practical question is not whether modular can meet these rules. It is how to lock the access requirements in early, before modules go into production, so nothing has to be cut out or re-worked on site.
This guide sets out the access framework that governs modular childcare centres, hotels, apartments and community buildings, what each building class has to deliver, and where factory construction actually helps you hit the tight dimensions that access compliance demands.
The access rules that apply to accessible modular buildings
Three layers of requirement sit over almost every commercial and multi-residential project, and they apply to a steel-framed module the same way they apply to a concrete or timber build.
NCC 2022 Part D4, Access for people with a disability. This is the building-approval layer. Part D4 (renumbered from Part D3 in the older code) requires access to and within all building classes except Class 1a detached houses. It sets accessways, ramps, doorways, accessible and ambulant sanitary facilities, and, for assembly buildings, wheelchair seating spaces. The deemed-to-satisfy path calls up AS 1428.1 for the technical dimensions.
The Disability (Access to Premises – Buildings) Standards 2010. This is a separate, federal instrument made under the Disability Discrimination Act. It applies to new public buildings and new work, including the affected principal pedestrian entrance and the path of travel to it. The Premises Standards were amended with effect from 29 July 2025 to reference the current AS 1428.1:2021, and NCC 2022 Amendment 2 was published on the same day to keep the two aligned. Meeting the NCC does not automatically discharge the Premises Standards, so both need checking on a public building.
AS 1428.1:2021, Design for access and mobility. This is the dimensional rulebook that both instruments point to. It sets the door clearances, circulation spaces, grabrail zones, ramp gradients, luminance contrast and sanitary layouts that make a space usable. For modular, AS 1428.1 is where factory precision matters most, because these are millimetre tolerances repeated across every unit.
What each building class has to deliver
The obligation scales with building class, and the classes EcoPrestige supplies into cover most of the access-critical work.
Class 9b childcare centres and community buildings
Early learning centres are Class 9b assembly buildings, so they carry a high access load. Accessways, an accessible entrance, accessible sanitary facilities, compliant ramps and circulation to all areas normally used by occupants are required under Part D4. Where there is fixed seating in a hall or multi-purpose room, wheelchair seating spaces follow the code tables. This is the same access scope you would design into a conventional centre, and it needs to be resolved at module-design stage.
Class 3 hotels and short-stay accommodation
For Class 3 buildings, the number of accessible sole-occupancy units scales with the total room count under the NCC. As a guide, one accessible unit is required for the first 1 to 10 rooms, two for 11 to 40, and the ratio keeps stepping up for larger builds. Required accessible units also have to be spread across the range of room types and prices rather than clustered together. If you are pricing a modular hotel, the accessible-room count is a first-principles input, not a detail. Our modular hotel construction cost guide works through the per-room economics.
Class 2 apartments and Livable Housing
Class 2 buildings must provide access to and within common areas and a proportion of sole-occupancy units. On top of Part D4, NCC 2022 introduced the Livable Housing Design Standard, a mandatory minimum for new Class 1a houses and Class 2 apartment units broadly aligned to the former Silver level. Its core elements are a step-free path to a step-free entry, wider internal doors and corridors, a toilet on the entry level, reinforced bathroom and toilet walls ready for future grabrails, and a step-free shower. Adoption of the Livable Housing provisions varies between states and territories, so confirm the requirement with the relevant building authority for your site. See our modular apartment construction guide for how this sits within a Class 2 build.
Specialist Disability Accommodation
Where a project is Specialist Disability Accommodation under the NDIS, the SDA Design Standard sits over the NCC with its own categories, including High Physical Support. That is a deeper accessibility brief again, covered in our modular SDA and NDIS housing guide.
Where modular construction helps with access compliance
Access compliance is about consistent, verifiable dimensions. That is exactly what a controlled factory process is built to deliver, and it is an honest strength of the modular method rather than a marketing line.
Repeatable dimensions. Door leaf widths, clear opening widths, corridor widths and circulation spaces are set once in the module design and then reproduced identically across every unit on the line. A galvanised steel structural frame holds tight tolerances, so the clearances signed off on the drawings are the clearances that arrive on site.
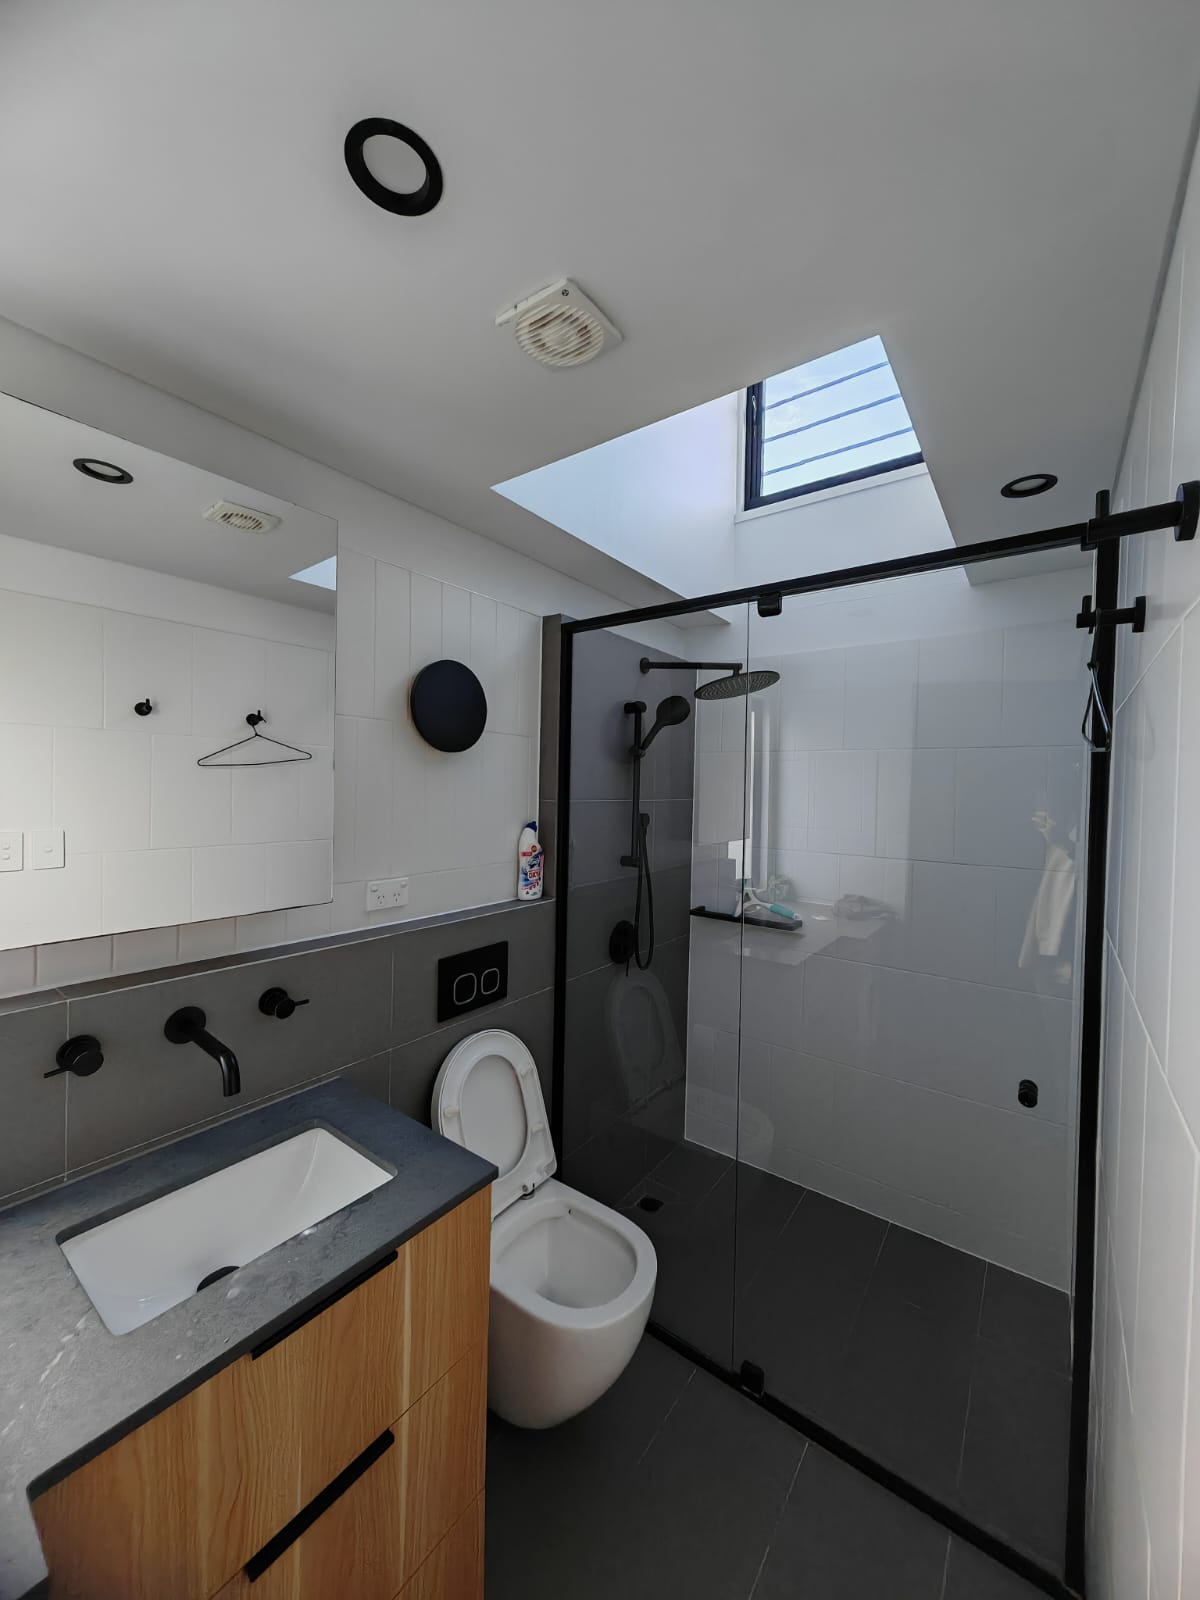
Sanitary facilities built as complete pods. Accessible and ambulant bathrooms are fitted out in the factory as finished wet areas, with the step-free shower threshold, waterproofing and wall reinforcement for grabrails all set before the module ships. Reinforced nogging behind the wall lining for future or fitted grabrails is far simpler to place in a controlled build than to retrofit.
Turnkey, fully pre-cladded units. Because EcoPrestige units arrive turnkey and fully pre-cladded, the access-critical fitout is largely complete and inspected before transport, which reduces the on-site variability that trips up access sign-off. The 50,000 square metre in-house production facility runs this fitout under one roof, and the approach is around 30 percent faster than typical modular suppliers.
Who is responsible for access sign-off on a modular project
The compliance chain on a modular building is the same as any other build, and it is worth being precise about roles.
An access consultant assesses the design against Part D4, the Premises Standards and AS 1428.1, and sets the requirements. The building surveyor confirms the design meets the code and, at completion, supports the Occupancy Certificate. The licensed head contractor is the builder of record and carries the site responsibility. EcoPrestige supplies the compliant modules and the evidence of suitability that shows the units were built to specification. EcoPrestige supplies into a licensed head contractor scope and does not contract directly with the end client.
The single most useful move is to engage the access consultant before module design is frozen. Once door and corridor widths, bathroom layouts and threshold details are locked into the production drawings, they are set for every unit. Getting them right up front is cheaper and faster than any change once the line is running. For how compliance is documented across the whole build, see our evidence of suitability and NCC compliance guide. Access rarely travels alone, so it is usually resolved alongside fire rating and acoustic separation in the same design freeze.
A note on the current code edition
NCC 2022 remains the practical baseline through 2026. NCC 2025 is being adopted on a staggered timetable, from 1 May 2026 in Victoria, the ACT and Western Australia with transition periods, and from 1 May 2027 in New South Wales, Queensland, South Australia and Tasmania. Confirm the edition and any state variations that apply to your project with the relevant building authority, because access and Livable Housing provisions are among the areas where state adoption differs.
Cost, delivery and the pre-quote checklist
EcoPrestige units are NCC Class 1a, 2, 3 and 9b compliant, carry a 12-year structural warranty and a 12-month materials warranty, and are delivered with an Occupancy Certificate. Indicative pricing starts from A$2,200 per square metre for early learning centres, A$2,300 per square metre for apartments and A$3,300 per square metre for hotels, excluding GST, across the Orchid, Tulip and Acacia product range. Access features are designed into the module rather than added as an extra line, so they belong in the brief from the first conversation. For full rates, see our modular construction cost guide, and for Class 9b work the modular childcare centre guide.
Five items to lock before you request a quote on an accessible modular building:
- Building class and the exact access scope it triggers under Part D4.
- Whether the Disability (Access to Premises – Buildings) Standards apply, and the affected path of travel.
- For Class 2 or Class 1a, whether Livable Housing provisions apply in your state.
- Accessible unit or room count for Class 3, based on total rooms.
- Access consultant appointed before module design is frozen.
EcoPrestige offers three ways to engage: modular supply, supply with EcoPrestige installation, and a design and build coordinator role under AS 4300. To scope an accessible modular building, see the brochures or contact the team.
Frequently asked questions
What standards govern access in accessible modular buildings in Australia?
Three apply together: NCC 2022 Part D4 for building approval, the federal Disability (Access to Premises – Buildings) Standards 2010 for public buildings, and AS 1428.1:2021 for the technical dimensions. New Class 1a houses and Class 2 apartments also fall under the Livable Housing Design Standard, subject to state adoption.
Do modular childcare centres have to be accessible?
Yes. Childcare centres are Class 9b assembly buildings, so accessways, an accessible entrance, accessible and ambulant sanitary facilities, ramps and circulation to occupied areas must meet Part D4 and AS 1428.1, the same as a conventional centre.
How many accessible rooms does a modular hotel need?
For a Class 3 building the number of accessible sole-occupancy units scales with total rooms under the NCC. As a guide it is one for the first 1 to 10 rooms, two for 11 to 40, and it increases from there. Accessible rooms must also be spread across the range of room types.
What is the Livable Housing Design Standard?
It is the NCC 2022 minimum access standard for new Class 1a houses and Class 2 apartment units, broadly aligned to the former Silver level. It covers a step-free entry, wider doors and corridors, an entry-level toilet, reinforced bathroom walls for future grabrails and a step-free shower. Adoption varies by state and territory.
Who is responsible for access compliance on a modular build?
The access consultant and building surveyor set and approve the requirements, and the licensed head contractor is the builder of record. EcoPrestige supplies compliant modules built to AS 1428.1 dimensions plus the evidence of suitability, and supplies into a licensed head contractor scope rather than contracting directly.