
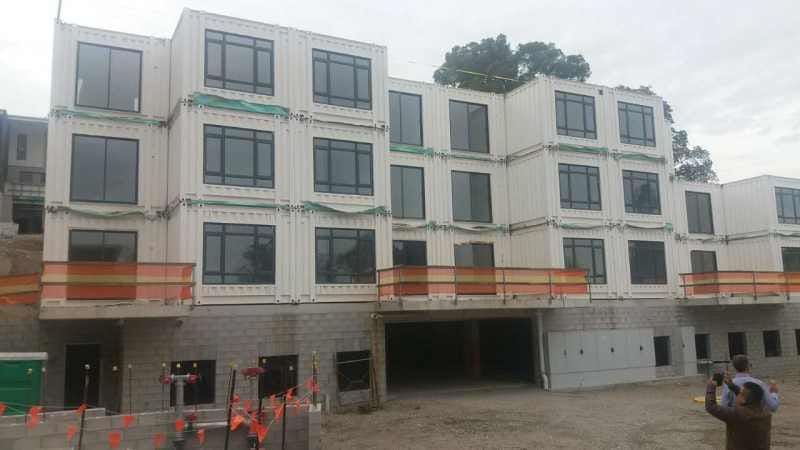
Modular acoustic compliance is one of the most misunderstood parts of an offsite multi-residential build, and it is where many head contractors get caught late. When you stack sole-occupancy units on top of and beside each other in apartments, hotels, student accommodation, aged care and social housing, the National Construction Code sets minimum sound insulation between them. Get the wall and floor systems wrong and you cannot get an Occupancy Certificate. Get them right in the factory and acoustic performance becomes one of the quiet strengths of steel-framed modular. This guide sets out what NCC 2022 Part F7 actually requires, where modular has a genuine structural advantage, and what to lock down before you accept a quote.
Why acoustics decide the outcome in modular multi-residential
Sound insulation is not a finishing item. It is designed into the wall and floor systems and it is very expensive to fix after modules are craned and connected. In a Class 2 apartment building or a Class 3 hotel, motel, student accommodation or worker village, every party wall and every floor between units is a compliance element. If a party wall does not meet the code, the remedy on site is adding mass, cavities or resilient layers into finished rooms, which means stripping linings on both sides. That is why acoustic compliance belongs in the specification before the first module is framed, not in the defects list after handover.
The good news for builders is that modular construction resolves acoustics under controlled factory conditions, with repeatable wall and floor build-ups instead of trade-by-trade variation across a wet, weather-affected site. That repeatability is exactly what an acoustic engineer wants to see.
What NCC 2022 Part F7 requires
Acoustic requirements for Class 2 and Class 3 buildings sit in Volume One, Part F7 (Sound Transmission and Insulation). In NCC 2019 this content lived in Part F5, so older specifications and habits still refer to F5. Confirm you are working to the current NCC 2022 Part F7 numbering. The Deemed-to-Satisfy figures are measured using the weighted sound reduction index Rw, the spectrum adaptation term Ctr for low-frequency airborne noise, and the weighted normalised impact sound pressure level Ln,w for footfall and impact. The core Deemed-to-Satisfy values are:
- A wall separating sole-occupancy units must have an airborne rating of Rw + Ctr not less than 50.
- A wall between a sole-occupancy unit and a stairway, public corridor, public lobby, plant room or lift shaft must have Rw not less than 50.
- A door assembly in a wall required to have sound insulation to a common area must have Rw not less than 30.
- A floor separating sole-occupancy units, or a unit from a space above or below, must have airborne Rw + Ctr not less than 50 and impact Ln,w not more than 62.
- Walls that adjoin a bathroom, sanitary compartment, laundry or kitchen of an adjoining unit must use discontinuous construction, defined as a wall with a minimum 20 mm cavity between two separate leaves with no rigid mechanical linkage between them except at the periphery.
- Services matter too. A duct or pipe serving more than one unit and passing through a habitable room needs an enclosure with Rw + Ctr not less than 40, and not less than 25 for kitchens and non-habitable rooms. Pumps connected to pipework require a flexible coupling at the point of connection.
Airborne performance is assessed to AS/NZS ISO 717.1 and impact performance to AS ISO 717.2. These numbers are the floor, not the target. Many operators and acoustic consultants specify a margin above the code, especially in hotels and premium apartments where guest complaints are a commercial risk.
Where modular has a real acoustic advantage
Volumetric modular construction has an inherent feature that maps directly onto the code. When two modules sit side by side, each brings its own wall, so the party line between adjoining units is naturally a double-leaf construction with a cavity between the two independent module frames. When one module sits on another, each brings its own ceiling and floor, creating a double floor and ceiling assembly. That structural separation is close to the discontinuous construction the code asks for around wet areas, and it interrupts the flanking paths that undermine acoustic performance in single-leaf site-built walls.
A steel frame is not automatically quieter than timber. Airborne and impact ratings come from the whole assembly, which is mass, cavity depth, insulation, resilient mounting and sealing working together, not from the frame material alone. What steel-framed modular gives you is dimensional precision, consistent cavity widths, factory-installed acoustic insulation and controlled sealing at junctions, so the tested build-up is reproduced module after module. That consistency is the reason offsite systems perform predictably against Part F7 when the design is right.
The elements that set the real acoustic result
Party walls and floors get the attention, but the achieved rating is decided by the weakest path. Watch the inter-module junctions where two modules meet, since gaps and rigid connections here create flanking noise around an otherwise compliant wall. Watch penetrations for services, power outlets and recessed fittings, which reduce mass locally. Watch the floor and ceiling assembly for impact, since footfall and dropped objects are controlled by resilient underlays, floating floors and isolated ceiling linings. Watch doors and windows, since a compliant party wall with a poorly sealed corridor door will still fail in use. A good modular supplier resolves all of these in the shop drawings before production, not on site.
How acoustic compliance is demonstrated
There are two routes. The Deemed-to-Satisfy route uses wall and floor systems shown to meet the Part F7 numbers, supported by laboratory test reports measured to AS ISO 10140. The Performance Solution route uses the Verification Methods, where F7V1 covers in-situ floor testing and F7V2 covers in-situ wall testing, each requiring a field result of DnT,w + Ctr not less than 45, and for floors LnT,w not more than 62, using field measurement to AS ISO 16283. Either way, the building surveyor needs documented evidence that the systems installed match the systems tested. This is the same evidence-of-suitability discipline that governs structural, fire and weatherproofing claims for any prefabricated building, and it is why your supplier should hand over the test reports, not just a statement.
Who is responsible in the compliance chain
The acoustic consultant sets the required systems for the project and its unit layout. The building surveyor or certifier approves the design and the evidence. The head contractor is the builder of record and carries responsibility for the completed building meeting the code. The modular supplier manufactures the wall and floor systems to the approved specification and provides the supporting test evidence. EcoPrestige works inside that chain as a supplier under three offerings: modular supply only, supply plus EcoPrestige installation, or a design and build coordinator role aligned to AS 4300. Naming the responsibility early avoids the classic dispute where nobody owns the acoustic result until a resident complains.
Cost, delivery and warranty
EcoPrestige supplies turnkey, fully pre-cladded modules built across a 50,000 square metre in-house production facility, engineered to NCC Class 1a, 2, 3 and 9b. Indicative pricing starts from A$2,300 per square metre for apartments and from A$3,300 per square metre for hotels, excluding GST, with early learning centres from A$2,200 per square metre. Delivery runs around 30 percent faster than typical modular suppliers because acoustic wall and floor systems, services and finishes are completed in parallel with site works rather than in sequence after them. Every project carries a 12-year structural warranty and a 12-month materials warranty, and an Occupancy Certificate is provided. The standard residential range spans the Orchid one-bedroom at 42 square metres, the Tulip two-bedroom at 59 square metres and the Acacia three-bedroom at 84 square metres, and party wall and floor systems are engineered into these layouts rather than added later.
Five things to lock before you quote
First, confirm the building class and which walls and floors are compliance elements under Part F7 for your specific unit stacking. Second, get the acoustic consultant to nominate the required systems and any margin above code before design freeze. Third, ask the supplier for laboratory test reports for the exact wall and floor build-ups being supplied, measured to AS ISO 10140. Fourth, resolve the inter-module junction detail and service penetrations in the shop drawings, since this is where flanking noise appears. Fifth, agree who arranges any field verification testing to AS ISO 16283 and who holds the evidence for the surveyor. Settle these five and acoustic compliance stops being a risk and becomes a documented, repeatable part of the build.
Frequently asked questions
What is the minimum acoustic rating between modular apartments in Australia?
Under NCC 2022 Part F7, a wall separating sole-occupancy units in a Class 2 or Class 3 building must achieve airborne Rw + Ctr not less than 50, and a separating floor must achieve airborne Rw + Ctr not less than 50 plus impact Ln,w not more than 62. Many hotel and premium apartment specifications set a margin above these minimums.
Is steel-framed modular construction good for sound insulation?
Steel framing is not automatically quieter than timber, because airborne and impact ratings come from the whole wall or floor assembly. The advantage of volumetric modular is that adjoining units each bring their own wall or floor, creating a double-leaf construction with a cavity that suits the code, plus factory precision that reproduces the tested build-up consistently.
Does NCC 2022 change the acoustic requirements from earlier codes?
The acoustic provisions moved from Part F5 in NCC 2019 to Part F7 in NCC 2022, so older specifications may use the F5 label. Confirm you are working to the current Part F7 numbering and to the referenced standards AS/NZS ISO 717.1 for airborne and AS ISO 717.2 for impact.
How is acoustic compliance proven for a modular building?
Either by the Deemed-to-Satisfy route using systems supported by laboratory test reports to AS ISO 10140, or by a Performance Solution under Verification Methods F7V1 and F7V2 using field testing to AS ISO 16283, which requires DnT,w + Ctr not less than 45 and, for floors, LnT,w not more than 62. The building surveyor needs evidence that the installed systems match the tested systems.
Who is responsible for acoustic performance on a modular project?
The acoustic consultant nominates the systems, the building surveyor approves the design and evidence, the head contractor is the builder of record for the completed building, and the modular supplier manufactures to the approved specification and provides test evidence. Agreeing this chain early prevents disputes after handover.
Related reading
For the wider compliance and delivery picture, see our guides on modular apartment construction in Australia, modular hotel construction cost per room, modular student accommodation for PBSA developers and modular build-to-rent for developers. On the technical side, read steel frame versus timber frame modular, the companion fire-rated modular compliance guide, our evidence of suitability and NCC compliance guide and the modular construction cost guide. To review systems and specifications, see our brochures.